Horizontal Traditions of Mount Vernon logo in blue with a green leaf on the left side

Assisted Living & Memory Care Floor Plans

Find the Right Senior Living Floor Plan for You

Explore our thoughtfully designed senior living floor plans tailored for comfort, safety, and style. Whether you need the support of assisted living, or the specialized care of memory care, we have a layout that fits. Each residence is designed to feel like home, with modern amenities and the support you need to thrive in our welcoming community.

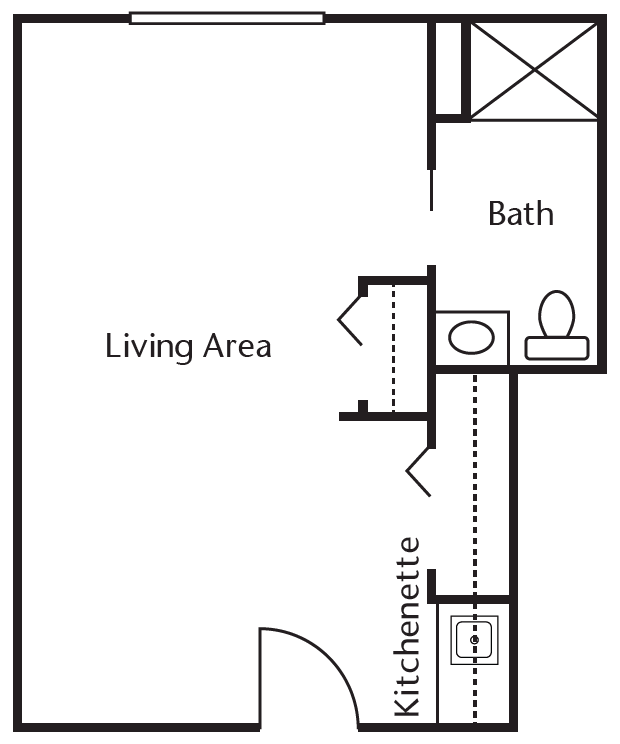
Assisted Living Floor Plans

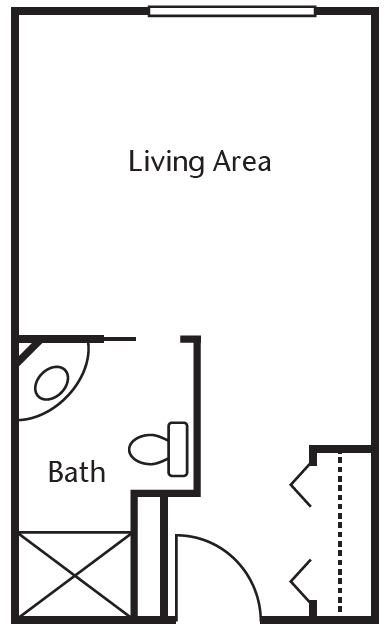
Studio

300 Sq. Ft.

Studio Deluxe

375 Sq. Ft.

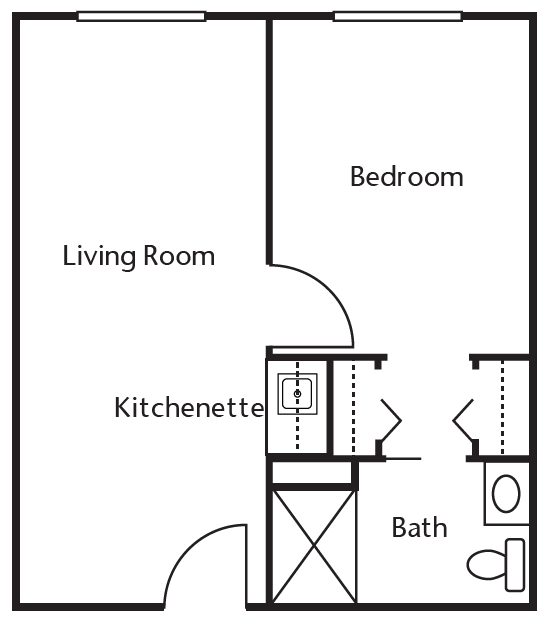
1 Bedroom, 1 Bathroom

375 Sq. Ft.

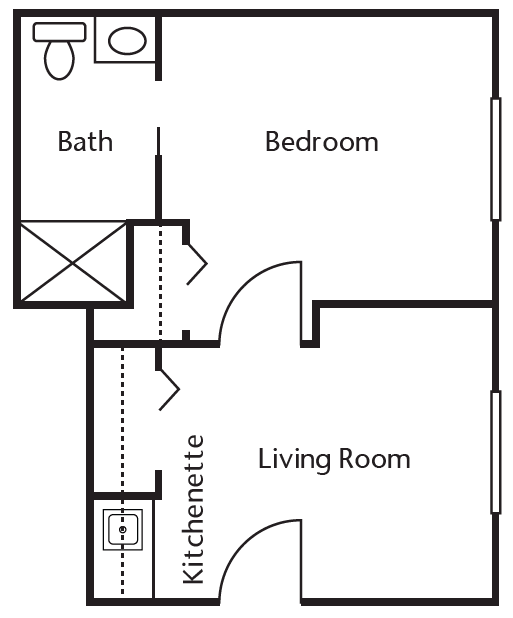
1 Bedroom, 1 Bathroom Deluxe

460 Sq. Ft.

Memory Care Floor Plans

Studio

300 Sq. Ft.

*No furnishings provided. All dimensions and square footage are approximate and are used for illustration purposes only.


Questions about our floor plans?

Name(Required)

For more information, please visit our Privacy Policy and Terms and Conditions.